Remarkable New Home With All The Bells And Whistles. Three Bedroom Two Bathroom With Den. Open Floorplan With Separate Living And Dining Areas. The Kitchen Features Custom Grey Tone Cabinets With Crown Moulding.42" Upper Cabinets. Oversized Center Island With Quartz Countertop And Backsplash.Stainless Steel Appliances. Custom Wood Trim Around All Doorways. LVT Wood Look Plank Flooring Throughout. Recessed Lighting In All Rooms Except Bedrooms 2 and 3. Master Bathroom Has Large walkin Shower With Dual Shower Heads. Double Sink Vanity And Very Large Walkin Closet. Oversized Garage Door. The Septic System Was Built Oversized To Accomadate a future Dwelling for Mom, Dad, adult Children or Just A Visiting Guest There is electrical already in place. Foam Insulation. This Home Is A Must See, Make Your Appointment Today.
$658,000.00
- 3 beds
- 2.0 baths
- 2,247 sqft
19269 SHELDON, ORLANDO, FL - 32833


- Built in 2025
- 2 garage spaces
- $292.83/sqft
- Lot size: 1.03 acres
- 266 days on market
- Directions: From Colonial Drive And State Road 520 Take 520 East To Stop Light ( Maxim Parkway) Turn Right to end. ( Bancroft) Left On Bancroft To Sheldon Right On Sheldon to Home On Right.
- County: Orange
- Geo subdivision: CAPE ORLANDO ESTATES
Features
Interior
Exterior
Utilities
Structure
Pets, Accessibility & Amenities
Financial
Lease Information
Tax, Legal & Financing
Let's get in touch!
Let's get in touch!
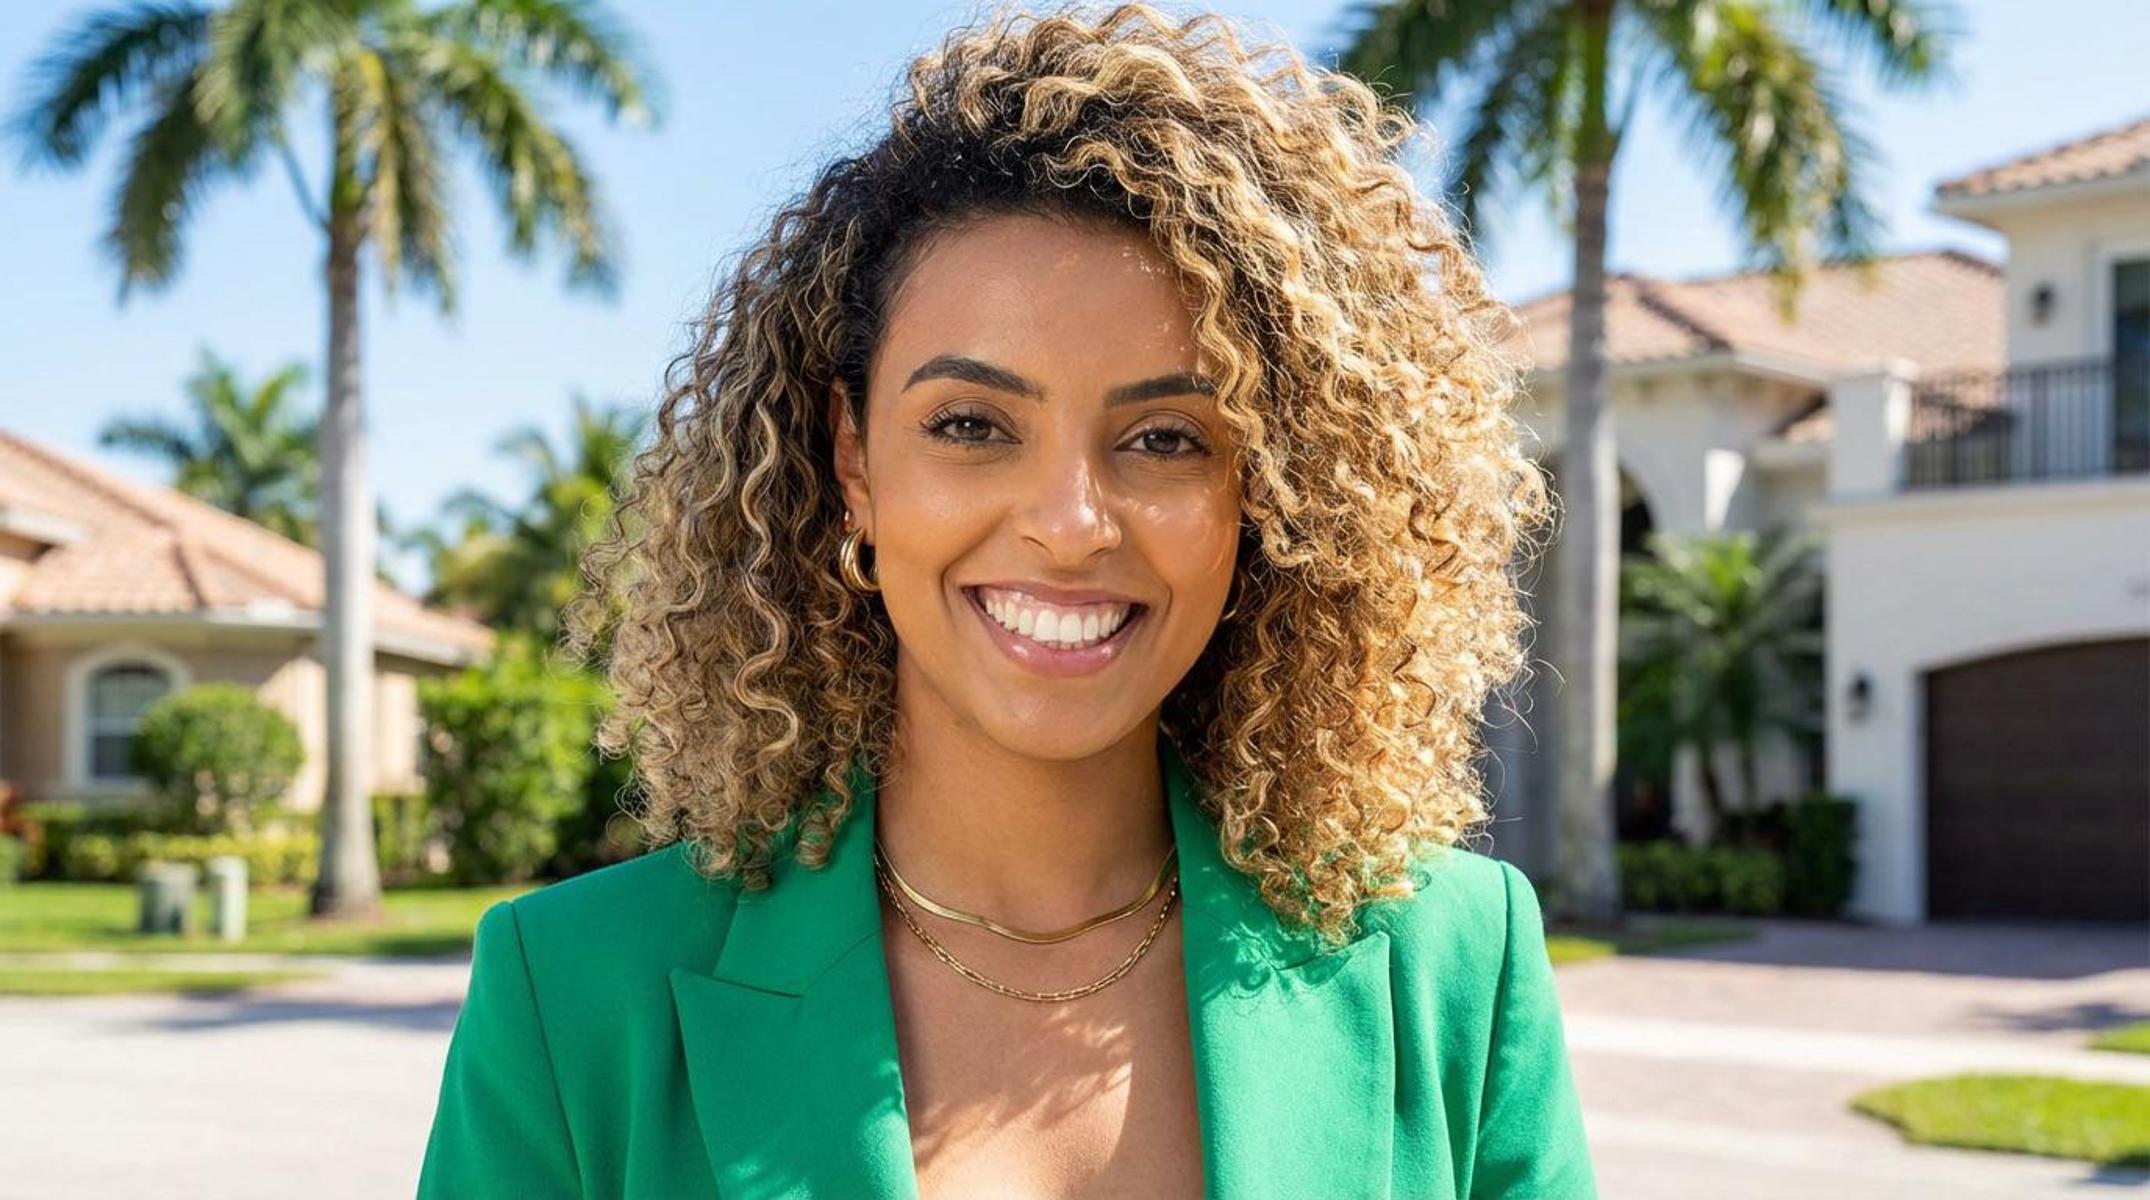
Laila Veronez
Corretora na Flórida 🇧🇷 🇺🇸 🇪🇸


- Source: Stellar MLS
- MLS #: O6364471
Listing updated: August 26, 2026 at 4:03PM
Listing provided by: Tom Minter, RESIHOME LLC
Last checked 20 hours ago
Listing provided by: Tom Minter, RESIHOME LLC
Last checked 20 hours ago
IDX information is provided exclusively for personal, non-commercial use, and may not be used for any purpose other than to identify prospective properties consumers may be interested in purchasing. Information is deemed reliable but not guaranteed. Some IDX listings have been excluded from this website.
