An inground pool ten feet from the dining room. A kitchen made by an artist. Downtown St. Petersburg ten minutes away. Ask anyone who has hosted a dinner party and they’ll tell you the cook always misses the fun. Here, the cook has the best view. The window over the kitchen sink looks straight out to an inground concrete pool in a fully fenced yard. Open it, and you’re talking with everyone outside while dinner comes together. When it’s ready, the dining room is only ten feet from the water. The pool has its own light, and the yard has plenty more, so the evening goes on long after the sun is gone. The detached two-car garage keeps the yard open around the pool, with a third parking space beside it. The kitchen was made for this house. It is large, and the European cabinetry runs to the ceiling, with tall upper cabinets for the things you use a few times a year and room below for everything else. Glass-front cabinets with built-in lighting display the pieces you choose to show. The counters are Taj Mahal quartz, and the wall oven is a built-in Samsung double. A woodworking artist designed and installed that kitchen, and the same artist made the sculptural gold relief wall panel that greets you at the top of the stairs. Most new homes are assembled from catalogs. This one was made by one pair of hands, and you notice it in every room. You arrive under a covered front porch. Inside, ten-foot ceilings and natural light carry from room to room, and a designer entry leads to the stairwell and the gold panel above it. There are two primary suites, one on each floor. The first-floor bath is the kind you expect to find at a luxury resort: a freestanding soaking tub, a walk-in glass rain shower, dual floating vanities, a custom walk-in closet, and full-height stone-look tile laid by a tile artisan. Every closet in the house is finished with built-in cabinetry. The first floor also has a formal living room and a separate family room. Upstairs, a second living room can serve as an office, a movie theater, or simply another place to unwind. The house stands outside the flood zone and has impact windows. Downtown Gulfport is a mile and a half away, downtown St. Petersburg is ten minutes out, and the Pinellas County beaches are minutes from the door. The Pinellas Trail is close enough that a bicycle can take you to either
$949,000.00
- 4 beds
- 3.5 baths
- 2,708 sqft
617 FOLSOM STREET S, ST PETERSBURG, FL - 33707


- Built in 2026
- 2 garage spaces
- $350.44/sqft
- Lot size: 5,619 sqft
- 93 days on market
- Directions: Heading South on 58th St, turn West on Fairfield Ave S. The house will be on the corner of Folsom St S and Fairfield Ave S.
- County: Pinellas
- Geo subdivision: PASADENA PARK
Features
Interior
Exterior
Utilities
Structure
Pets, Accessibility & Amenities
Financial
Tax, Legal & Financing
Let's get in touch!
Let's get in touch!
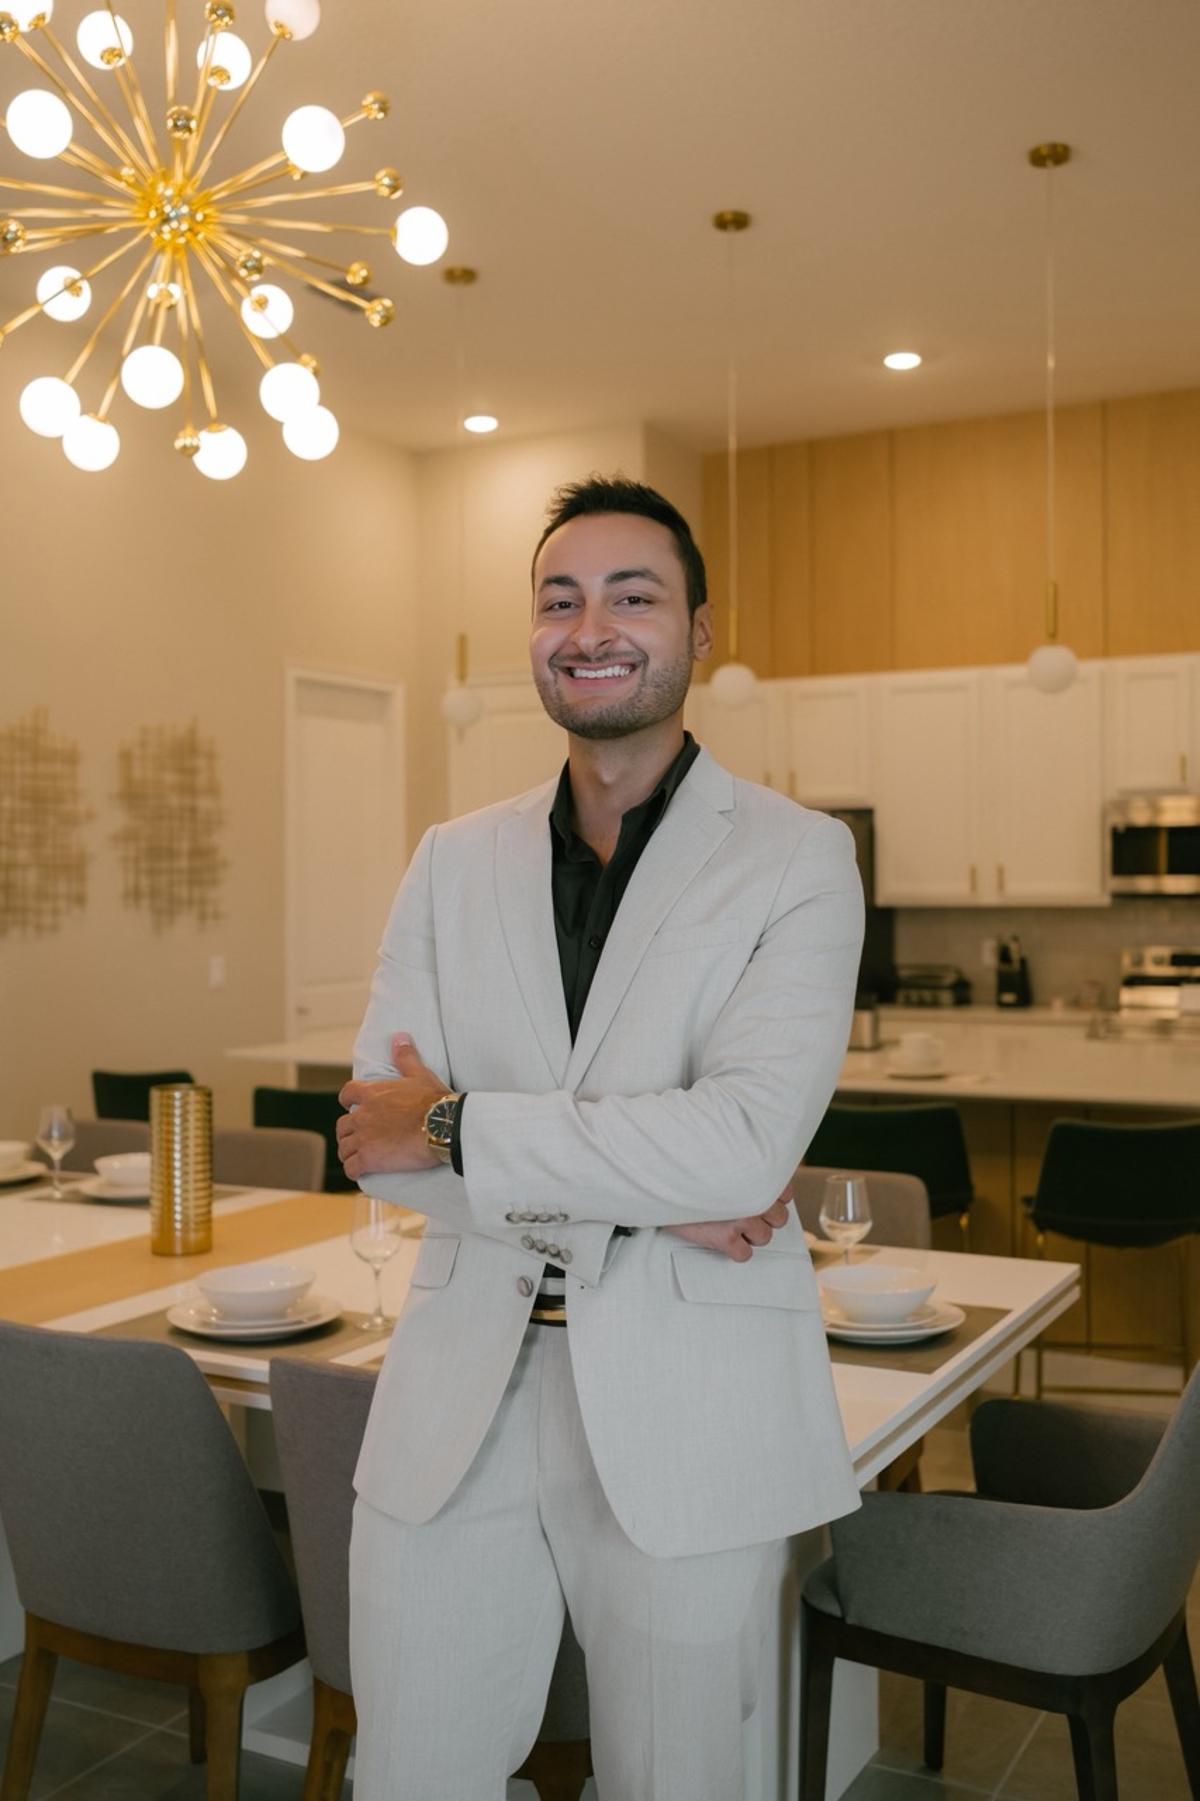
Renan Rodrigues
🏡 Realtor in Florida


- Source: Stellar MLS
- MLS #: TB8538839
Listing updated: November 14, 2026 at 4:41AM
Listing provided by: Besfort Behluli, TIGER REAL ESTATE LLC
Last checked 2 hours ago
Listing provided by: Besfort Behluli, TIGER REAL ESTATE LLC
Last checked 2 hours ago
IDX information is provided exclusively for personal, non-commercial use, and may not be used for any purpose other than to identify prospective properties consumers may be interested in purchasing. Information is deemed reliable but not guaranteed. Some IDX listings have been excluded from this website.